01
Hand-Applied Interior Plaster
Artisan plaster walls throughout the residence — a hand-troweled finish that defines the home's tactile, contemporary Santa Fe character.
Exclusively Listed
Santa Fe · NM
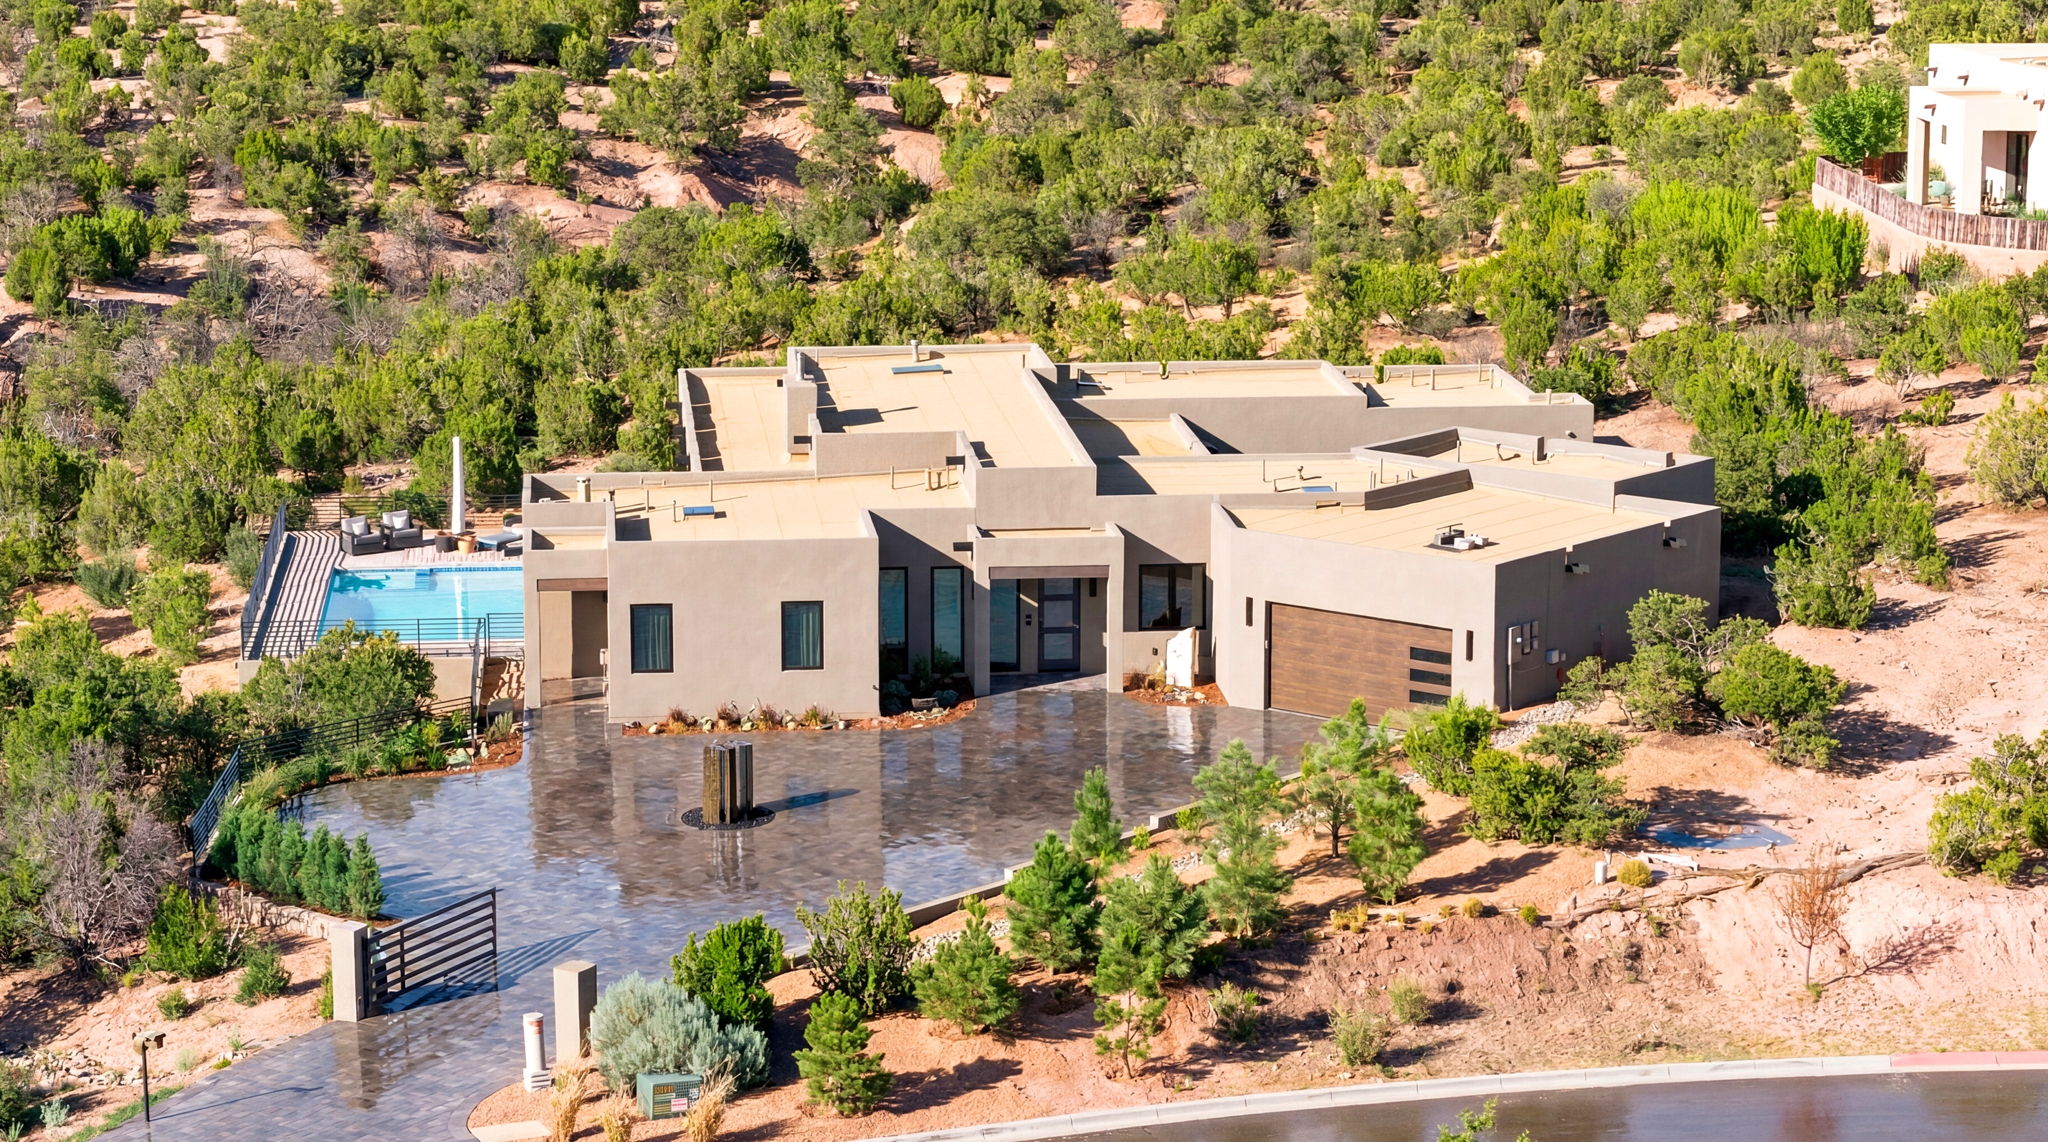
The Residence
Santa Fe, New Mexico 87506
Offered At
$2,595,000
MLS · Active
Exclusively Listed · Santa Fe, New Mexico
Santa Fe, NM 87506
$2,595,000
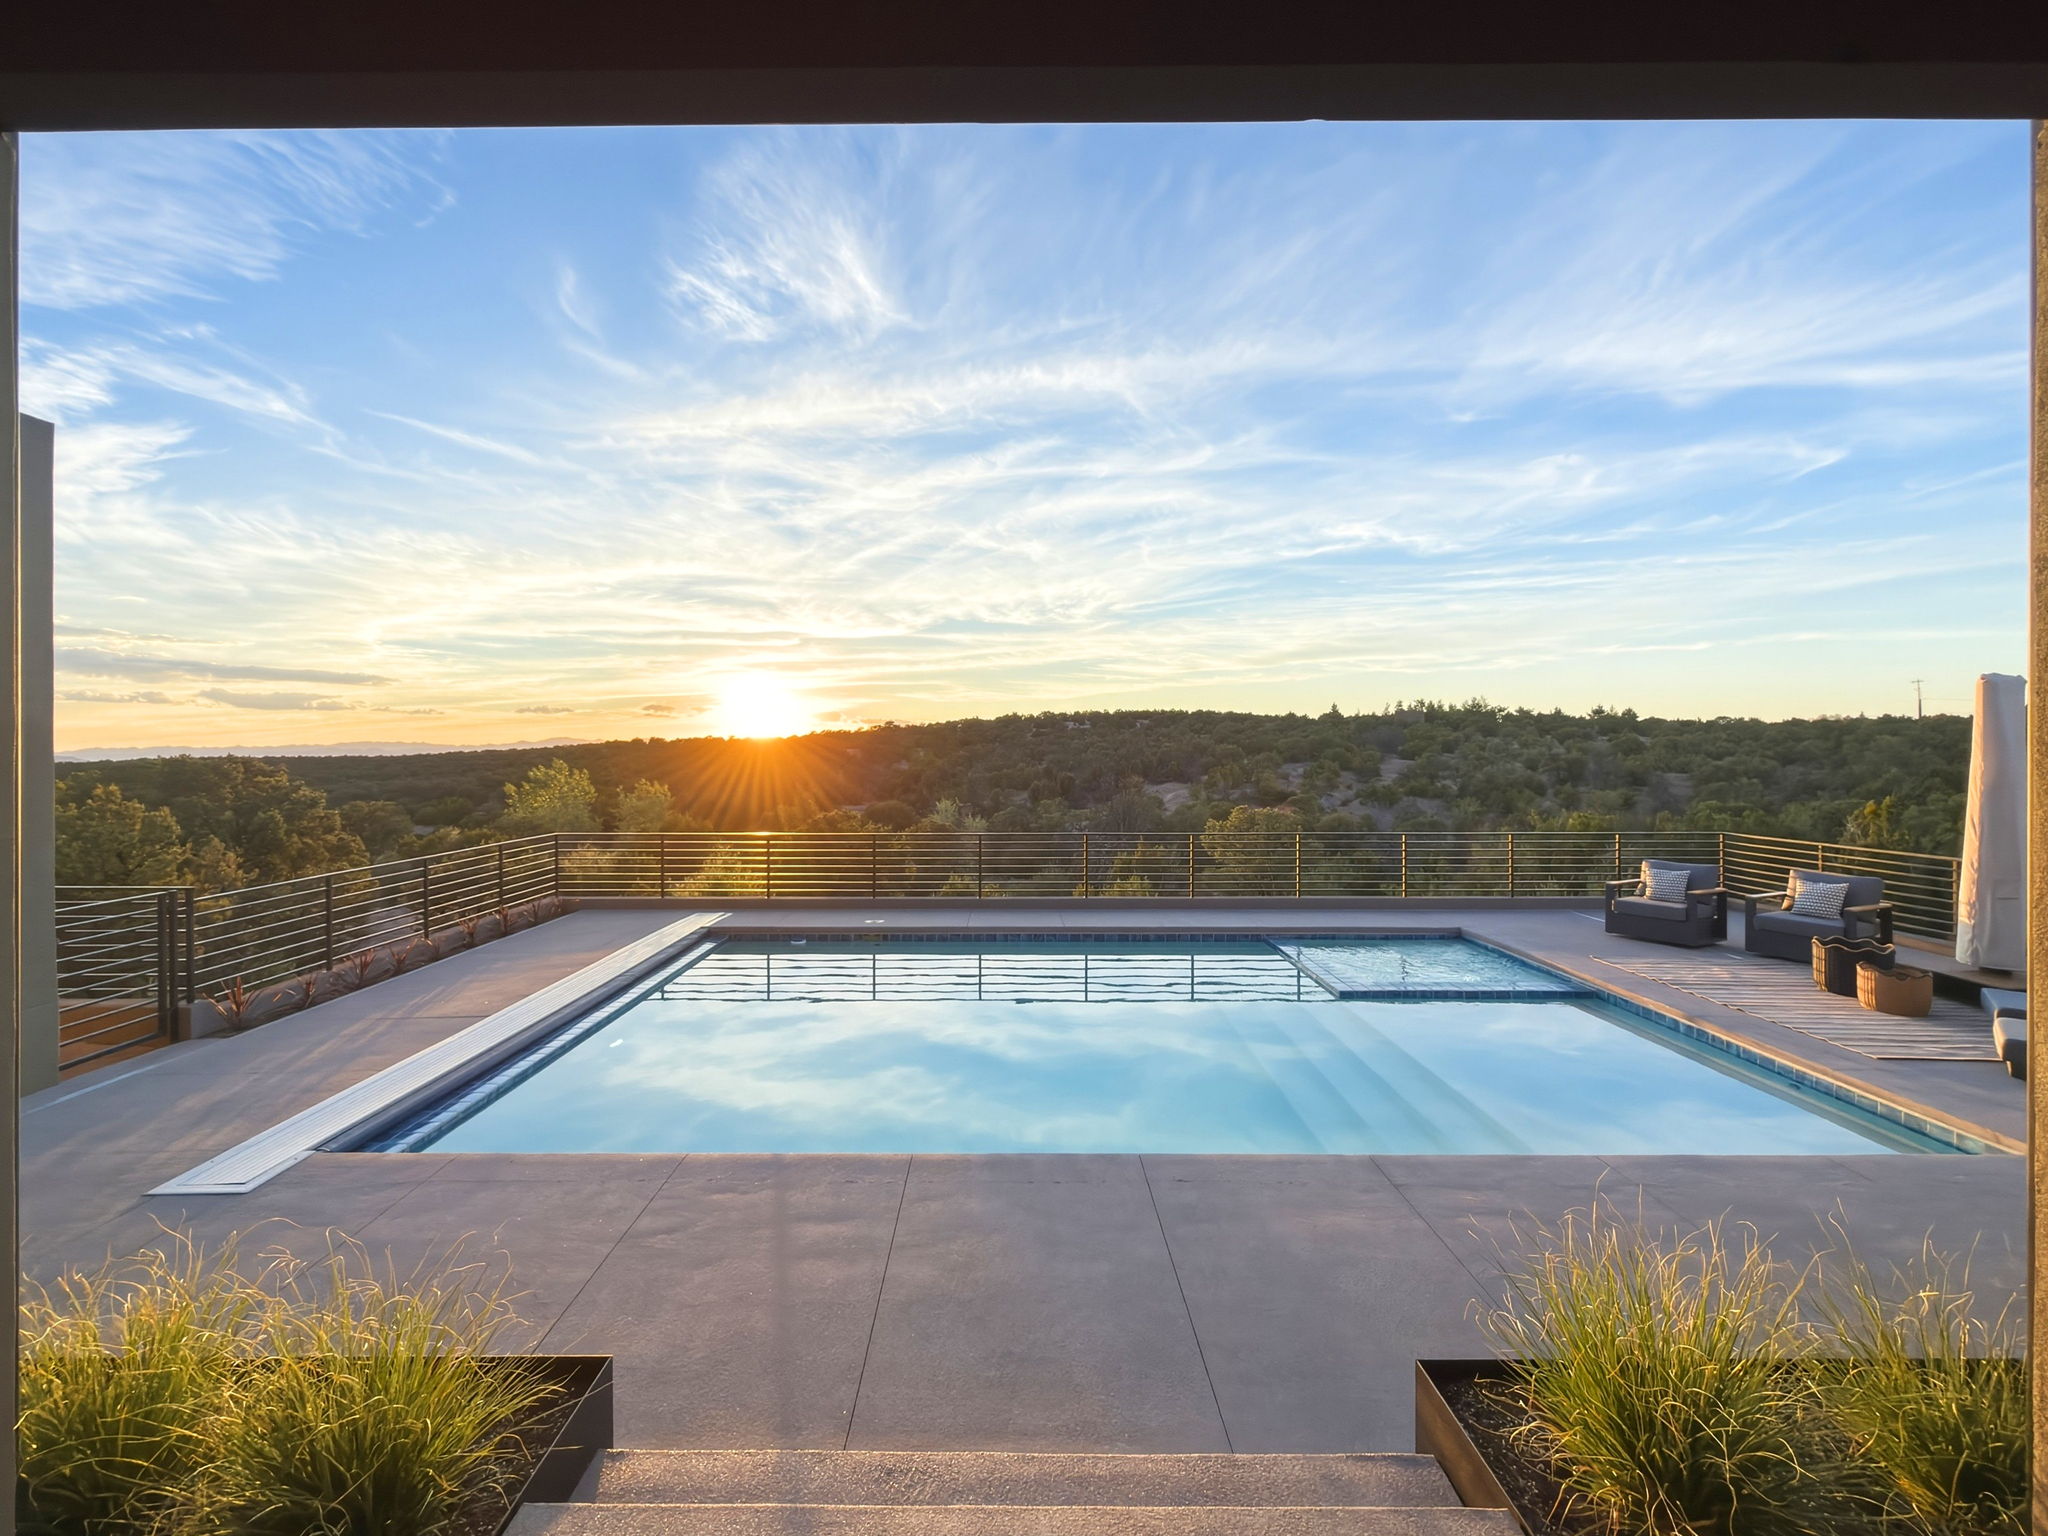
Experience contemporary luxury in this newly completed 2025 custom residence, ideally positioned on approximately 0.95 acres in the prestigious Las Estrellas community. Designed to embrace Santa Fe's breathtaking landscape, the home offers sweeping panoramic views, unforgettable sunsets, and direct access to the Las Estrellas trail system just beyond the gated paver driveway.
Encompassing 3,309± heated square feet, the thoughtfully designed floor plan features three spacious bedrooms, a private office, and a separate guest suite with its own bathroom and space for a future kitchenette — perfect for guests, multigenerational living, or a private studio. Hand-applied interior plaster walls, expansive open-concept living spaces, and seamless indoor–outdoor flow define the interior character.
The resort-inspired outdoor living area is the centerpiece of the home — a 20' × 30' heated pool and built-in spa with Pentair app-based automation, an outdoor television, integrated audio, motorized and manual awnings, a private courtyard, and a dramatic three-stone Stone Forest fountain surrounded by professionally designed landscaping, artificial turf, and automated irrigation.
Technology is seamlessly integrated throughout with a Savant smart home system controlling lighting, audio, security, and automation from your smartphone. Additional premium features include a comprehensive security camera system, Elk alarm, Tesla 220-volt EV charging, custom epoxy garage flooring, exterior holiday lighting package, and an Aiper robotic pool cleaner.
Chapter I
01 / 04
Chapter II
02 / 04
Chapter III
03 / 04
Chapter IV
04 / 04
Artisan plaster walls throughout the residence — a hand-troweled finish that defines the home's tactile, contemporary Santa Fe character.
A resort-scale pool and built-in spa with Pentair automation, controllable from your smartphone, alongside an Aiper robotic cleaner and skimmer.
Whole-home control of lighting, audio, security cameras, and climate — integrated with the in-home speaker package and home-gym controls.
A sheltered courtyard with motorized and manual crank awnings by Radar Awning, framing multiple covered seating and dining areas.
A dramatic three-stone waterfall fountain from Stone Forest, set within a professionally designed landscape of artificial turf and automated irrigation.
A poolside outdoor television and integrated speaker package extend the entertaining experience across every terrace and gathering area.
Full security camera system viewable via Savant, an Elk alarm system, Tesla 220-volt EV charger, and an exterior holiday lighting package.
A gated paver driveway with custom epoxy garage flooring and direct access to the Las Estrellas trail system, front-row sunsets, and scenic vistas.
A dedicated suite area — connected to the overall residence while serving a distinct everyday purpose — offers rare flexibility for multi-generational living, guests, or a quiet work-from-home retreat.
A separate guest casita designed as a true extension of the main residence — ideal for extended stays, multigenerational living, or a private studio.
A dedicated full bathroom with shower, appointed to the same refined standard as the main residence.
Plumbing and space are configured for a future kitchenette, allowing the suite to function fully independently.
Equally suited for guests, in-law living, a creative studio, or a quiet office suite removed from the main gathering areas.
Explore the residence in fully interactive 3D — pan, walk through, and measure each space at your own pace.
3,309 heated square feet of considered architecture — three bedrooms, three and a half baths, a dedicated office, and a private guest corridor.
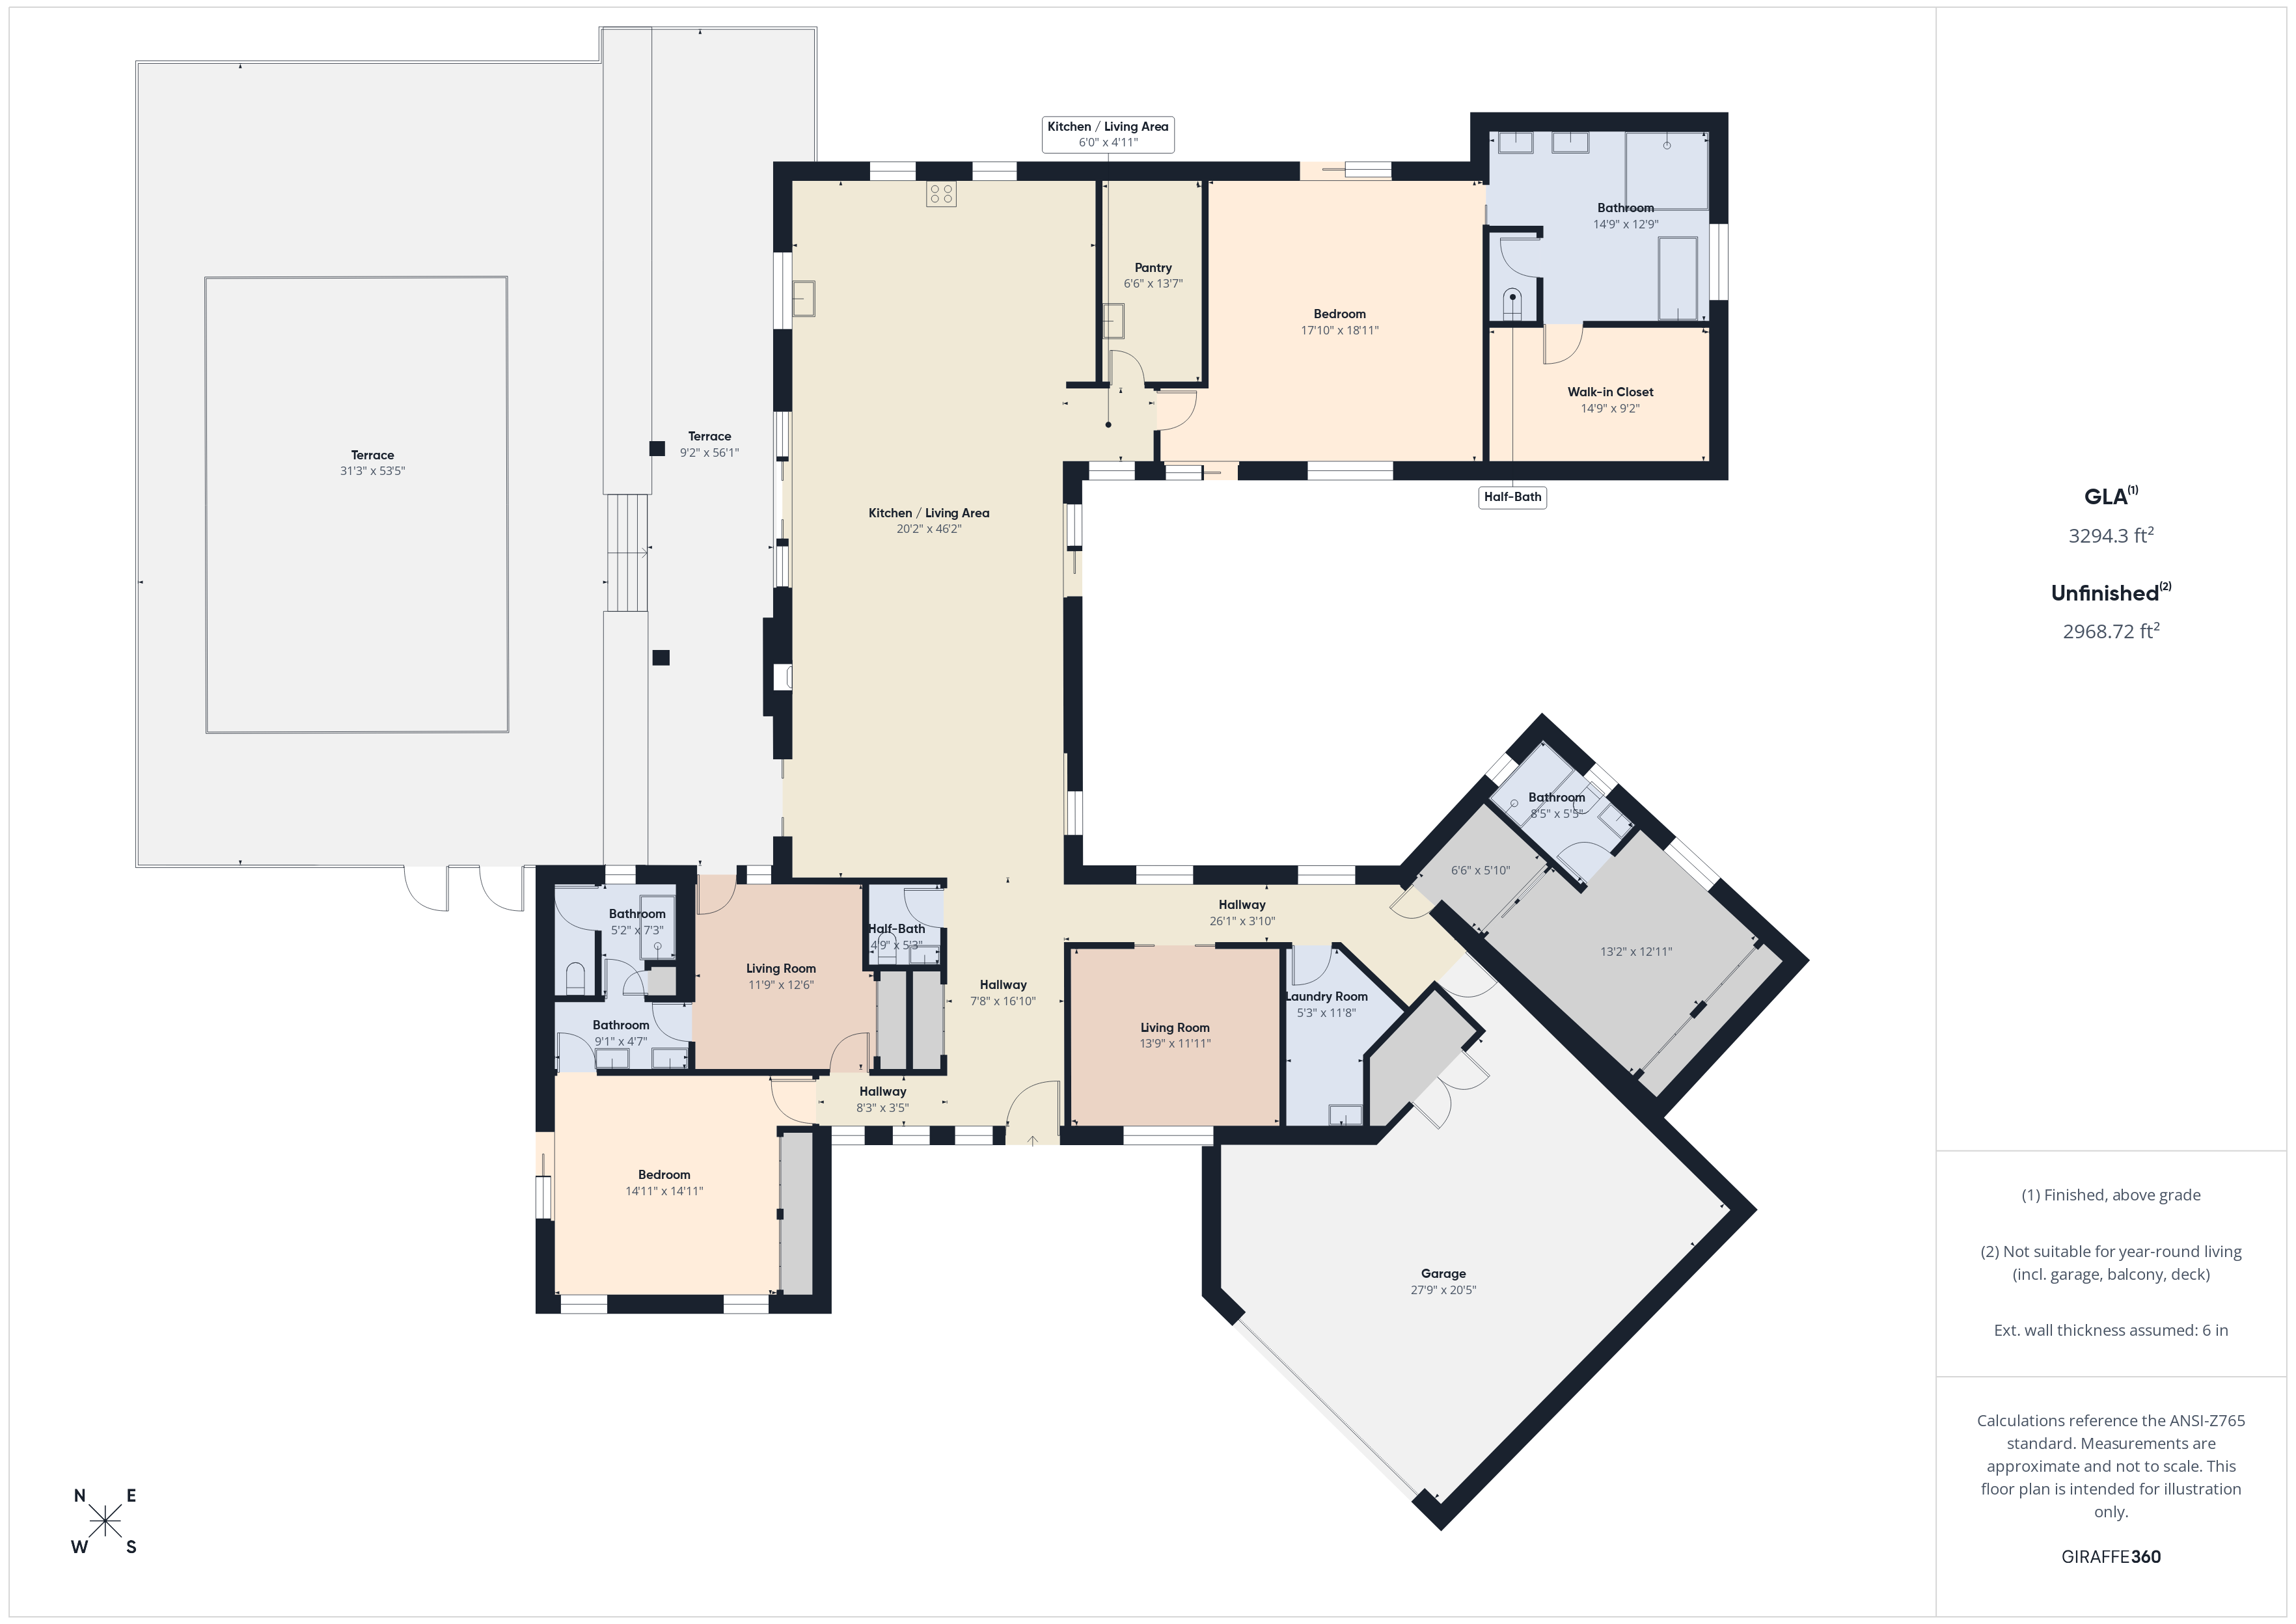
Tap to enlarge
“An evening curated for the city's most discerning representatives — a first, unhurried look at a property of singular distinction.”
The Date
Thursday
July 2, 2026
The Hour
Refreshments & Hors d'oeuvres
4:30 – 6:30 PM
The Address
1793 Calle Arbolitos
Santa Fe, NM 87506
Kindly RSVP — attendance is limited to credentialed brokers.
Perched above the city in one of Santa Fe's most coveted residential enclaves, this property offers the rare combination of total privacy, dramatic natural scenery, and proximity to world-class dining, arts, and outdoor recreation.
For private showings, financial pre-qualification, or further documentation, please extend your introduction below.

Listing Representative
Associate Broker